
Start with the failure you must catch
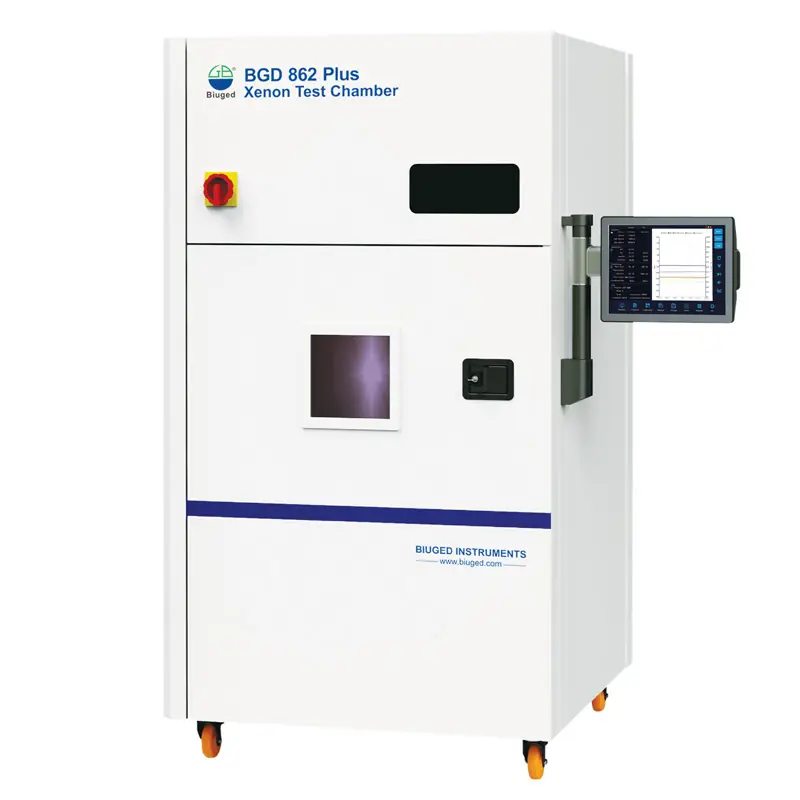
Quality control begins by naming the defect. Is it adhesion loss, film-thickness variance, color drift, or particulate contamination? Each failure mode demands a different sensor, load case, and tolerance. Specify detection thresholds and sampling frequency before shopping for hardware; otherwise you buy instruments that give impressive numbers but the wrong numbers. Many labs standardize on bench-top rigs and automated probes from recognized lines of material testing equipment because they match industrial test methods and are serviceable.
Diagnose measurands and test standards
List the measurands: force, thickness, gloss, viscosity, particle size, color delta, cure profile. Match each measurand to an accepted test method and a numerical acceptance criterion. Use standards (ISO, ASTM) as the control language between production and QA. Pick instruments whose measurement ranges, resolution, and repeatability exceed your worst-case production variability. That prevents rework driven by instrument limits rather than product issues.
Specify the hardware attributes that matter
Prioritize these attributes: true measurement range (not advertised max), calibration traceability, environmental control, automation interfaces (digital I/O, OPC-UA, or RS-485), and maintenance access. For sensors, choose those with documented linearity and drift specs. For automated systems, verify cycle time under real sample conditions. Expect trade-offs: higher throughput usually requires more complex sample handling and stricter calibration routines.
Evaluate vendors with technical tests, not demos
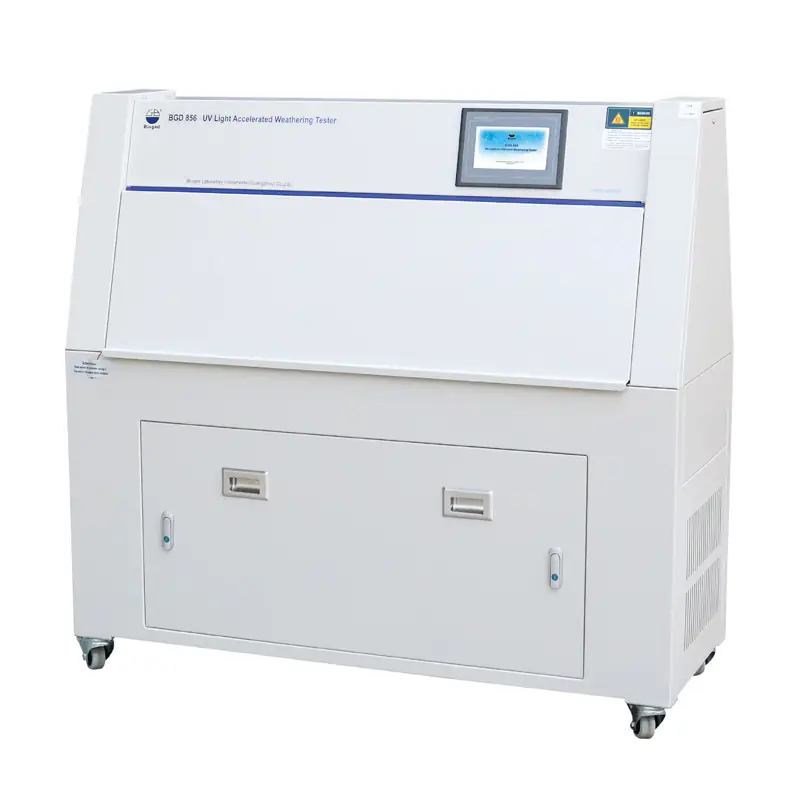
Run a three-step vendor evaluation: repeatability test, worst-case sample test, and durability run. Repeatability test uses a single reference sample measured 30–50 times; calculate standard deviation and bias. Worst-case sample test uses the most challenging production sample; check for false positives and saturation. Durability run exercises the unit for 8–24 hours to reveal thermal drift and mechanical wear. Ask for raw data export and instrument control protocols. Contracts should include on-site validation and spare-parts lead times.
Common mistakes that waste budget
Buying to the highest advertised spec instead of the spec you need. Choosing closed systems that lock you into one consumable. Neglecting environmental control for humidity- or temperature-sensitive tests. Skipping acceptance testing under production throughput. Failing to plan for calibration intervals and traceability documentation. Each mistake increases false rejects or hidden downtime.
Real-world validation and authority
I’ve consulted for coatings and finishing labs that needed measurable improvements within a single production quarter. Major trade gatherings such as PaintExpo in Karlsruhe showcase new instruments and allow side-by-side comparisons of film-thickness rigs, spectral measurement heads, and abrasion testers; those events are a reliable market pulse for practical, commercial offerings — paint testing equipment. Use those demonstrations to confirm ergonomics, integration options, and spare-parts availability rather than to decide solely on glossy brochures.
Integration, calibration, and lifecycle costs
Plan total cost of ownership. Include calibration labor, reference materials, consumables, software upgrades, and annual verification. Choose instruments with modular service parts and accessible firmware updates. Verify how the system exports measurement uncertainty and whether it supports automated QC decision logic upstream in your MES or QA database. A well-integrated instrument reduces manual handling and downstream disputes.
Decision checklist
Confirm: 1) Defined defect and numeric acceptance criteria. 2) Matched test method and measurand. 3) Instrument range and repeatability that exceed production variability. 4) Vendor validation data from repeatability, worst-case, and durability runs. 5) Clear calibration plan and spare-parts supply. Score vendors against these items; use the score to justify procurement to engineers and auditors.
Final synthesis
Choose equipment that proves it solves the specific failure you named, not the one the brochure imagines. When testing needs, standards alignment, and serviceability line up, the result is consistent, defensible QC. That practical alignment is precisely the design intention behind companies like BIUGED, where instruments are engineered to meet test specifications and sustain repeatable performance on the production floor.